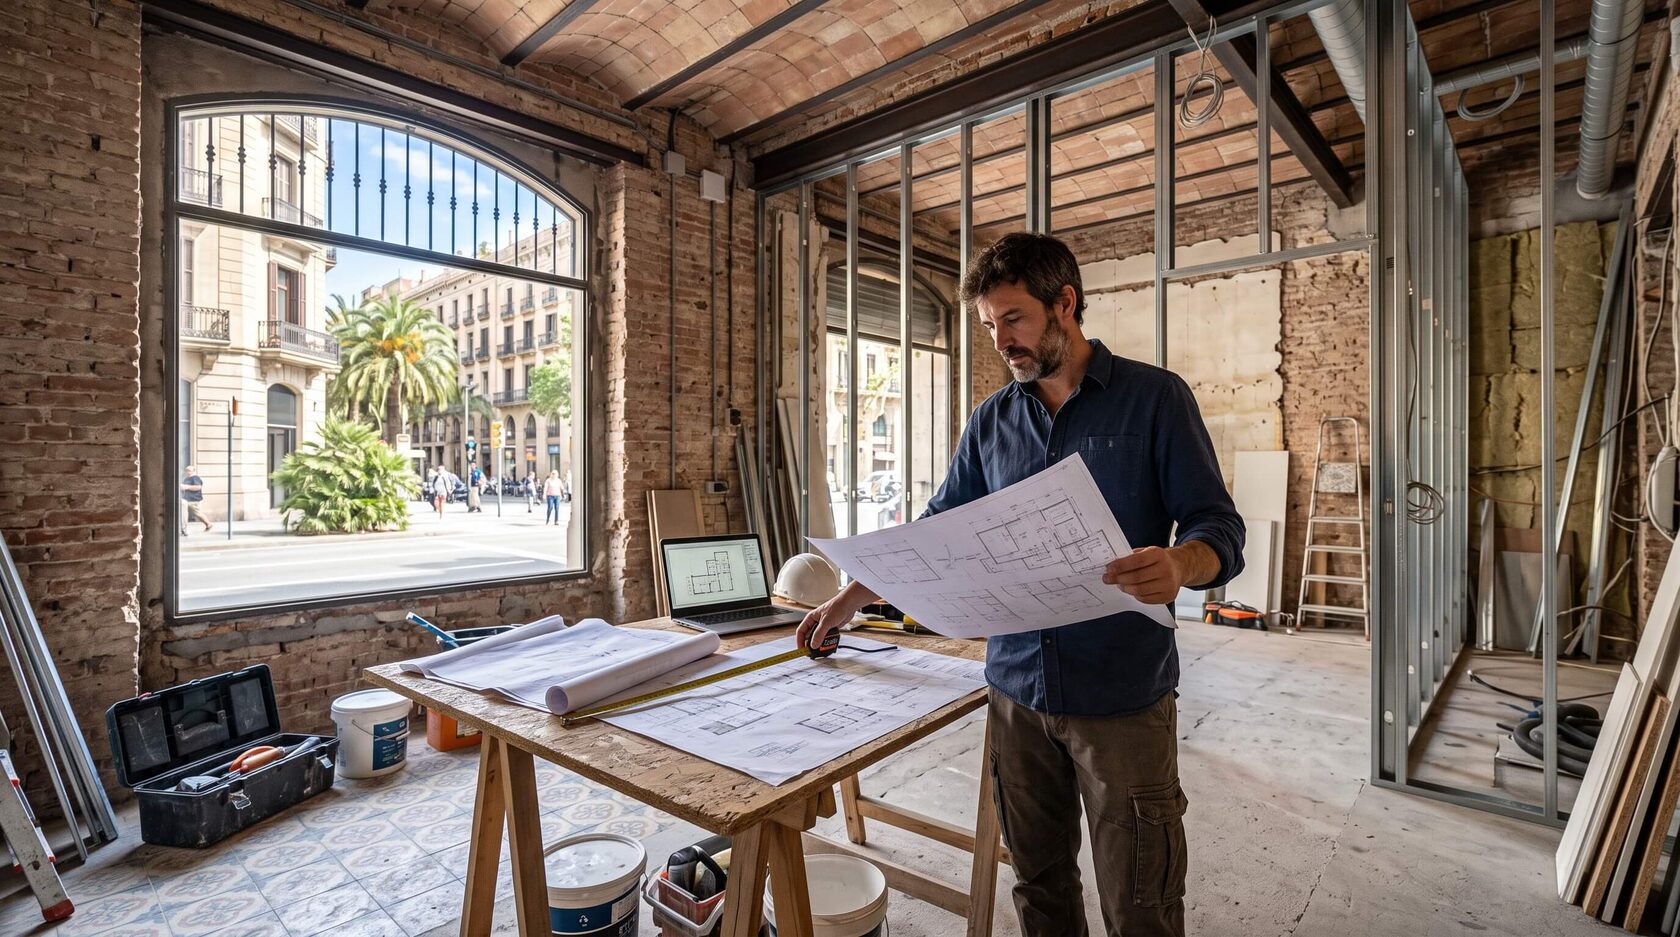
The transformation of non-residential real estate into a residential environment requires strict compliance with urban planning regulations. This year, the Catalan municipality introduced a series of critical updates to the regulatory frameworks. The procedure for Cambio de Uso Barcelona 2026 differs radically from the rules of previous decades. Investors face new technical barriers that demand precise mathematical and architectural evaluation. Legal conversion into residential property requires comprehensive architectural analysis before any financial commitment is made. Errors during the property selection stage inevitably lead to severe capital loss. The municipality rejects projects that do not meet the updated area and insolation standards. The local government aims to eliminate substandard housing and enforce high living standards across all districts. This policy aligns with the broader regional housing directives implemented by the Generalitat of Catalonia.
Angel Property real estate agency provides expert market analytics for institutional and private investors. Our brokers and architects work daily with properties undergoing complex structural renovation. This material represents an exhaustive guide to the legalization of commercial spaces in the current legal climate. We will analyze every stage of the bureaucratic approval process in detail. You will learn the exact calculation formulas used by municipal technicians. The article contains current data extracted directly from the urban planning cadastre. The practical experience of our specialists will help avoid fatal errors when investing in this highly regulated sector. The current market demands absolute precision and zero speculation. Speculative purchases without prior technical audits result in frozen assets and prolonged legal disputes.
Angel Property real estate agency provides expert market analytics for institutional and private investors. Our brokers and architects work daily with properties undergoing complex structural renovation. This material represents an exhaustive guide to the legalization of commercial spaces in the current legal climate. We will analyze every stage of the bureaucratic approval process in detail. You will learn the exact calculation formulas used by municipal technicians. The article contains current data extracted directly from the urban planning cadastre. The practical experience of our specialists will help avoid fatal errors when investing in this highly regulated sector. The current market demands absolute precision and zero speculation. Speculative purchases without prior technical audits result in frozen assets and prolonged legal disputes.
Tightening of OME Regulations in 2026
In 2026, the OME regulations establish a strict minimum area for converting commercial properties into residential units at exactly 40 square meters. This uncompromising rule completely eliminates the possibility of legalizing micro-studios.
The OME (Ordenanzas Metropolitanas) rulebook regulates all aspects of construction and urban development in the Catalan capital. The updated version of this foundational document aims to drastically improve the quality of life for citizens. The municipality strives to eradicate the historical practice of creating uncomfortable, cramped living conditions. Previously, investors massively bought up tiny premises in central neighborhoods. They divided them into the minimum allowable units to maximize rental yields. Now, this aggressive investment strategy does not work. The Cambio de Uso Barcelona 2026 framework requires substantial space and adequate natural lighting. The urban planning department enforces these rules strictly through rigorous on-site inspections.
New rules apply retrospectively to all projects submitted after the law officially enters into force. If a commercial space has a verified useful area of 39.5 square meters, the project will be rejected. Tolerances for measurement errors or architectural deviations are completely absent. Architects must use high-precision laser rangefinders to document the exact dimensions. The area is calculated strictly along the internal perimeter of the proposed dwelling. Load-bearing walls, structural columns, and technical shafts are subtracted from the total square footage. This significantly complicates the search for suitable properties on the open market. Investors have to consider larger and inherently more expensive lots to guarantee project viability. The financial threshold for entering this specific market segment has increased significantly as a direct result.
Changes also profoundly affected the mandatory ceiling heights for new residential units. The minimum allowable height is now set at 2.50 meters over 75% of the total useful area. The remaining 25% of the floor plan can have a reduced height of 2.20 meters. This lower tolerance is exclusively relevant for transitional zones like bathrooms and corridors. This specific requirement cuts off a vast multitude of old properties in the Ciutat Vella and Gràcia districts. Historically, ground-floor premises with low vaulted ceilings were built extensively in those areas. Conversion into residential property for such objects is impossible without costly floor deepening procedures. And this structural modification is often prohibited due to the passage of critical city communications beneath the slab. Structural modifications of this magnitude require complex engineering justifications and unanimous community approval.
The OME (Ordenanzas Metropolitanas) rulebook regulates all aspects of construction and urban development in the Catalan capital. The updated version of this foundational document aims to drastically improve the quality of life for citizens. The municipality strives to eradicate the historical practice of creating uncomfortable, cramped living conditions. Previously, investors massively bought up tiny premises in central neighborhoods. They divided them into the minimum allowable units to maximize rental yields. Now, this aggressive investment strategy does not work. The Cambio de Uso Barcelona 2026 framework requires substantial space and adequate natural lighting. The urban planning department enforces these rules strictly through rigorous on-site inspections.
New rules apply retrospectively to all projects submitted after the law officially enters into force. If a commercial space has a verified useful area of 39.5 square meters, the project will be rejected. Tolerances for measurement errors or architectural deviations are completely absent. Architects must use high-precision laser rangefinders to document the exact dimensions. The area is calculated strictly along the internal perimeter of the proposed dwelling. Load-bearing walls, structural columns, and technical shafts are subtracted from the total square footage. This significantly complicates the search for suitable properties on the open market. Investors have to consider larger and inherently more expensive lots to guarantee project viability. The financial threshold for entering this specific market segment has increased significantly as a direct result.
Changes also profoundly affected the mandatory ceiling heights for new residential units. The minimum allowable height is now set at 2.50 meters over 75% of the total useful area. The remaining 25% of the floor plan can have a reduced height of 2.20 meters. This lower tolerance is exclusively relevant for transitional zones like bathrooms and corridors. This specific requirement cuts off a vast multitude of old properties in the Ciutat Vella and Gràcia districts. Historically, ground-floor premises with low vaulted ceilings were built extensively in those areas. Conversion into residential property for such objects is impossible without costly floor deepening procedures. And this structural modification is often prohibited due to the passage of critical city communications beneath the slab. Structural modifications of this magnitude require complex engineering justifications and unanimous community approval.
Why the 36m² Rule is No Longer Valid in Barcelona
The abolition of the 36m² norm is due to the comprehensive update of the Barcelona urban development plan to combat the overcrowding of the housing stock. Now the absolute minimum threshold for obtaining a habitability certificate is 40m² of useful area.
Historically, the 36 square meter standard was considered the golden rule for urban developers. It allowed the rapid creation of compact apartments tailored for students and single professionals. However, long-term market analysis showed a highly negative demographic trend. Such properties were frequently utilized for illegal, short-term tourist rentals rather than primary residences. The city council made a definitive decision to change the urban development vector. Increasing the minimum area to 40m² is a calculated strategic step by the administration. It is specifically aimed at attracting long-term residents and stabilizing neighborhood demographics. The administration seeks to foster sustainable communities rather than transient tourist hubs.
The Cédula de habitabilidad (certificate of habitability) document is the main target indicator for any conversion project. Without this crucial document, the object legally remains a warehouse, office, or retail shop. You cannot legally register your primary residence (empadronamiento) in a commercial space. It is practically impossible to secure a standard residential mortgage for such an asset. Utility rates for water and electricity are calculated at punitive commercial rates. These tariffs are significantly higher than standard residential ones. Therefore, obtaining a Cédula de habitabilidad is the final, non-negotiable point of a successful project. This certificate guarantees that the property meets all contemporary safety, acoustic, and health standards.
It is critically important to distinguish between useful (útil) and built (construida) area during the initial assessment. The 40m² standard applies exclusively to the net useful area where inhabitants can actually walk. The built area of such an object according to the official cadastre is usually 45-48 square meters. The mathematical difference goes to the thickness of the exterior walls, internal partitions, and communication shafts. Novice investors often make a fatal mistake by focusing solely on the figures from the Nota Simple. This registry document only shows the gross built area, which is irrelevant for OME compliance. Actual physical measurements always show a significantly smaller result than the registry data. Therefore, a comprehensive technical audit before paying the non-refundable deposit (arras) is absolutely necessary. Relying on registry data without physical verification is a critical mistake that leads to immediate project failure.
Historically, the 36 square meter standard was considered the golden rule for urban developers. It allowed the rapid creation of compact apartments tailored for students and single professionals. However, long-term market analysis showed a highly negative demographic trend. Such properties were frequently utilized for illegal, short-term tourist rentals rather than primary residences. The city council made a definitive decision to change the urban development vector. Increasing the minimum area to 40m² is a calculated strategic step by the administration. It is specifically aimed at attracting long-term residents and stabilizing neighborhood demographics. The administration seeks to foster sustainable communities rather than transient tourist hubs.
The Cédula de habitabilidad (certificate of habitability) document is the main target indicator for any conversion project. Without this crucial document, the object legally remains a warehouse, office, or retail shop. You cannot legally register your primary residence (empadronamiento) in a commercial space. It is practically impossible to secure a standard residential mortgage for such an asset. Utility rates for water and electricity are calculated at punitive commercial rates. These tariffs are significantly higher than standard residential ones. Therefore, obtaining a Cédula de habitabilidad is the final, non-negotiable point of a successful project. This certificate guarantees that the property meets all contemporary safety, acoustic, and health standards.
It is critically important to distinguish between useful (útil) and built (construida) area during the initial assessment. The 40m² standard applies exclusively to the net useful area where inhabitants can actually walk. The built area of such an object according to the official cadastre is usually 45-48 square meters. The mathematical difference goes to the thickness of the exterior walls, internal partitions, and communication shafts. Novice investors often make a fatal mistake by focusing solely on the figures from the Nota Simple. This registry document only shows the gross built area, which is irrelevant for OME compliance. Actual physical measurements always show a significantly smaller result than the registry data. Therefore, a comprehensive technical audit before paying the non-refundable deposit (arras) is absolutely necessary. Relying on registry data without physical verification is a critical mistake that leads to immediate project failure.
Key Technical Barriers for Conversion
Successful conversion into residential property requires strict compliance with rigid architectural parameters, including facade length, density quotas, and insolation norms. Failure to meet even one single criterion leads to an automatic rejection by the city hall.
The Cambio de Uso Barcelona 2026 process is fundamentally a complex mathematical problem. Emotions, location prestige, and the visual appeal of the object are entirely secondary. Dry numbers and geometric compliance are primary. Every commercial space possesses hidden structural or legal defects. They may be invisible to the untrained eye but are critical for the application of the law. The primary task of the specialized broker and architect is to identify these defects early. We analyze the object according to thirty distinct technical parameters before recommending a purchase. Below are the most important of these regulatory hurdles. Ignoring these rules guarantees the total loss of invested capital and severe administrative penalties. The technical viability must be proven beyond a reasonable doubt before any financial commitment.
The Cambio de Uso Barcelona 2026 process is fundamentally a complex mathematical problem. Emotions, location prestige, and the visual appeal of the object are entirely secondary. Dry numbers and geometric compliance are primary. Every commercial space possesses hidden structural or legal defects. They may be invisible to the untrained eye but are critical for the application of the law. The primary task of the specialized broker and architect is to identify these defects early. We analyze the object according to thirty distinct technical parameters before recommending a purchase. Below are the most important of these regulatory hurdles. Ignoring these rules guarantees the total loss of invested capital and severe administrative penalties. The technical viability must be proven beyond a reasonable doubt before any financial commitment.
Minimum Facade Calculation Formula (Area/9)
The minimum facade length is calculated using a strict formula: the total useful area of the premises divided by nine. For a 45m² property, a continuous facade of at least 5 meters will be legally required.
The Fachada mínima parameter is a major stumbling block for 70% of properties currently on the market. The historical architecture of Barcelona is heavily characterized by narrow and exceptionally deep premises. They were originally designed and ideal for traditional artisan shops and storage. But they are completely unsuitable for modern apartments requiring extensive natural light. The "Area / 9" formula was introduced to ensure a sufficient front of natural light and cross-ventilation. This mathematical approach eliminates subjective interpretations by municipal technicians during the license review process. The calculation is absolute and permits zero margin for error.
If you plan to create a residential property with a useful area of 63 square meters, the facade length must be exactly 7 meters. A facade is legally considered a wall directly facing the public street or a legitimate inner courtyard (patio de manzana). The inner courtyard must meet strict geometric criteria to be considered valid. Its minimum diameter must allow fitting a perfect circle with a radius of 3 meters without intersecting any obstacles. Narrow ventilation shafts (patio de luces) are not considered a full-fledged facade for calculating this specific formula. They can only be used for ventilating secondary spaces like bathrooms or storage closets. The legal distinction between these types of courtyards is strictly defined in the municipal building code.
To minimize the severe financial risks for our investors, the technical department of Angel Property has developed a strict verification algorithm. This proprietary protocol is applied to every single object before signing the reservation agreement.
Technical Premises Audit Algorithm (Content Effort Signal):
This rigorous algorithm completely eliminates human subjectivity and emotional bias. If the math does not add up perfectly, we immediately reject the object. There are enough highly profitable and fully compliant options on the market. There is absolutely no sense in risking capital in controversial or borderline situations.
The Fachada mínima parameter is a major stumbling block for 70% of properties currently on the market. The historical architecture of Barcelona is heavily characterized by narrow and exceptionally deep premises. They were originally designed and ideal for traditional artisan shops and storage. But they are completely unsuitable for modern apartments requiring extensive natural light. The "Area / 9" formula was introduced to ensure a sufficient front of natural light and cross-ventilation. This mathematical approach eliminates subjective interpretations by municipal technicians during the license review process. The calculation is absolute and permits zero margin for error.
If you plan to create a residential property with a useful area of 63 square meters, the facade length must be exactly 7 meters. A facade is legally considered a wall directly facing the public street or a legitimate inner courtyard (patio de manzana). The inner courtyard must meet strict geometric criteria to be considered valid. Its minimum diameter must allow fitting a perfect circle with a radius of 3 meters without intersecting any obstacles. Narrow ventilation shafts (patio de luces) are not considered a full-fledged facade for calculating this specific formula. They can only be used for ventilating secondary spaces like bathrooms or storage closets. The legal distinction between these types of courtyards is strictly defined in the municipal building code.
To minimize the severe financial risks for our investors, the technical department of Angel Property has developed a strict verification algorithm. This proprietary protocol is applied to every single object before signing the reservation agreement.
Technical Premises Audit Algorithm (Content Effort Signal):
- Step 1: Useful area measurement. Using a high-precision laser scanner to create a detailed 3D model. Subtracting the area of all load-bearing structures. Confirming the absolute minimum of 40m².
- Step 2: Required facade calculation. Applying the strict formula F=S/9, where F is the required facade length, and S is the verified useful area.
- Step 3: Actual facade measurement. Measuring the available light front. Excluding blind zones, structural walls, and load-bearing columns from the final calculation.
- Step 4: Inner courtyard status verification. Analyzing the official urban development plan regarding the legal legitimacy of the patio de manzana.
- Step 5: Density quota analysis (Densidad). Requesting official data from the cadastre. Calculating the maximum allowable number of residential units in the specific building.
- Step 6: Building ITE verification. Analyzing the technical condition of the house. Identifying unresolved structural problems or pending municipal execution orders.
- Step 7: Community statutes review (Estatutos de la Comunidad). Searching for direct, legally binding prohibitions on changing the intended use of ground-floor premises.
This rigorous algorithm completely eliminates human subjectivity and emotional bias. If the math does not add up perfectly, we immediately reject the object. There are enough highly profitable and fully compliant options on the market. There is absolutely no sense in risking capital in controversial or borderline situations.
Building Density Limits
Each building has a maximum quota of residential units, determined by dividing the total built area by the specific zone index (usually 70 or 80). Exceeding this strict limit permanently blocks the creation of new apartments.
The legal concept of Densidad (density) strictly regulates the number of independent families that can live in one house. Urban infrastructure has hard physical limits regarding its capacity. Sewage systems, water supply networks, and electrical grids are designed for a specific maximum load. The General Metropolitan Plan (PGM) divides the entire city of Barcelona into distinct urban zones. Each zone is assigned its own specific density index based on infrastructural capacity. In the central Eixample district, this index is usually set at 80. In some rapidly developing areas of Poblenou, it is 70. These indices are periodically reviewed but rarely relaxed by the urban planning commission.
The calculation is performed as follows by the municipal architect. The total built area of all floors of the building is taken (for example, 1600 sq.m). This figure is divided by the applicable zone index (for example, 80). We get exactly 20. This means that there can be a maximum of 20 independent apartments in the building. If 20 apartments are already registered in the house according to the official cadastre, creating a new one is legally impossible. Even if your commercial space is perfectly suitable in all other architectural parameters. The limit is exhausted. The municipality will automatically deny the license application without further review.
Checking the density is the mandatory first step in our remote analysis protocol. Angel Property brokers make this specific request through restricted municipal databases. Often we find buildings where the theoretical limit has not been fully reached. For example, the calculation shows a maximum of 20 apartments, but in fact, there are only 18 registered. This is a massive green light for the investment project. In such houses, the Cambio de Uso Barcelona 2026 procedure passes without density-related problems from the urban planning department.
The legal concept of Densidad (density) strictly regulates the number of independent families that can live in one house. Urban infrastructure has hard physical limits regarding its capacity. Sewage systems, water supply networks, and electrical grids are designed for a specific maximum load. The General Metropolitan Plan (PGM) divides the entire city of Barcelona into distinct urban zones. Each zone is assigned its own specific density index based on infrastructural capacity. In the central Eixample district, this index is usually set at 80. In some rapidly developing areas of Poblenou, it is 70. These indices are periodically reviewed but rarely relaxed by the urban planning commission.
The calculation is performed as follows by the municipal architect. The total built area of all floors of the building is taken (for example, 1600 sq.m). This figure is divided by the applicable zone index (for example, 80). We get exactly 20. This means that there can be a maximum of 20 independent apartments in the building. If 20 apartments are already registered in the house according to the official cadastre, creating a new one is legally impossible. Even if your commercial space is perfectly suitable in all other architectural parameters. The limit is exhausted. The municipality will automatically deny the license application without further review.
Checking the density is the mandatory first step in our remote analysis protocol. Angel Property brokers make this specific request through restricted municipal databases. Often we find buildings where the theoretical limit has not been fully reached. For example, the calculation shows a maximum of 20 apartments, but in fact, there are only 18 registered. This is a massive green light for the investment project. In such houses, the Cambio de Uso Barcelona 2026 procedure passes without density-related problems from the urban planning department.
Ventilation and Lighting Requirements
Residential premises must have direct natural lighting and ventilation, the area of which is at least 1/8 of the floor area of each habitable room. Artificial lighting systems do not replace this fundamental requirement.
The Technical Building Code (CTE) dictates exceptionally strict insolation and ventilation rules. Every residential studio must be adequately bright and naturally ventilated to ensure occupant health. The total window opening area must be at least 12.5% (or 1/8) of the specific room's floor area. If the main living room has an area of 24 square meters, the window area must be at least 3 square meters. This window must face the public street or a legally recognized inner courtyard. Skylights and roof windows are evaluated under separate, significantly more restrictive criteria by the CTE.
Ventilation capacity is calculated separately from pure illumination. The physically opening part of the window must be at least 1/3 of the total window area. In addition, modern 2026 standards require the mandatory installation of mechanical micro-ventilation systems. They provide a constant, regulated supply of fresh air even when all windows are tightly closed. The kitchen extractor hood must have a completely separate, dedicated channel going directly to the roof of the building. Discharging the kitchen exhaust directly onto the street facade is strictly prohibited by environmental ordinances. This is a frequent and expensive problem with old commercial premises. Laying a new extraction duct all the way to the roof requires the explicit consent of the neighbors and significant financial costs.
The Technical Building Code (CTE) dictates exceptionally strict insolation and ventilation rules. Every residential studio must be adequately bright and naturally ventilated to ensure occupant health. The total window opening area must be at least 12.5% (or 1/8) of the specific room's floor area. If the main living room has an area of 24 square meters, the window area must be at least 3 square meters. This window must face the public street or a legally recognized inner courtyard. Skylights and roof windows are evaluated under separate, significantly more restrictive criteria by the CTE.
Ventilation capacity is calculated separately from pure illumination. The physically opening part of the window must be at least 1/3 of the total window area. In addition, modern 2026 standards require the mandatory installation of mechanical micro-ventilation systems. They provide a constant, regulated supply of fresh air even when all windows are tightly closed. The kitchen extractor hood must have a completely separate, dedicated channel going directly to the roof of the building. Discharging the kitchen exhaust directly onto the street facade is strictly prohibited by environmental ordinances. This is a frequent and expensive problem with old commercial premises. Laying a new extraction duct all the way to the roof requires the explicit consent of the neighbors and significant financial costs.
Ban on Housing in Basement Premises
The 2026 legislation categorically prohibits the arrangement of independent housing on ground and basement floors. The finished floor level must be situated above the exterior sidewalk mark.
Basements (sótanos) and semi-basements (semisótanos) are permanently excluded from the list of potential objects for residential conversion. The finished floor level of the new apartment must be equal to or strictly higher than the adjacent sidewalk level. A slight elevation is legally allowed, but any depression is strictly forbidden. This is primarily due to the severe risks of urban flooding during heavy downpours, which are characteristic of the Mediterranean climate. Also, basement premises inherently do not meet the stringent standards for protection against radon, a dangerous radioactive gas emitted from the soil. Public health regulations strictly monitor these environmental parameters to prevent long-term respiratory diseases.
The only legal exception constitutes two-level premises (dúplex). If the first floor is situated at street level and perfectly meets all standards (40m², facade, light), then the basement room can be legally attached to it. However, the basement will not be considered habitable residential space under any circumstances. Bedrooms or permanent living areas cannot be placed in it. It can only be utilized as a recording studio, home theater, gym, or storage room. In the official architectural project, this lower zone will be explicitly designated as non-residential. The final habitability certificate will only cover the upper, street-level floor area.
Basements (sótanos) and semi-basements (semisótanos) are permanently excluded from the list of potential objects for residential conversion. The finished floor level of the new apartment must be equal to or strictly higher than the adjacent sidewalk level. A slight elevation is legally allowed, but any depression is strictly forbidden. This is primarily due to the severe risks of urban flooding during heavy downpours, which are characteristic of the Mediterranean climate. Also, basement premises inherently do not meet the stringent standards for protection against radon, a dangerous radioactive gas emitted from the soil. Public health regulations strictly monitor these environmental parameters to prevent long-term respiratory diseases.
The only legal exception constitutes two-level premises (dúplex). If the first floor is situated at street level and perfectly meets all standards (40m², facade, light), then the basement room can be legally attached to it. However, the basement will not be considered habitable residential space under any circumstances. Bedrooms or permanent living areas cannot be placed in it. It can only be utilized as a recording studio, home theater, gym, or storage room. In the official architectural project, this lower zone will be explicitly designated as non-residential. The final habitability certificate will only cover the upper, street-level floor area.
Stages of Project Approval with the Ayuntamiento
The legalization process includes developing a technical project, obtaining a building license, executing the works, and final registry inscription. Approval timelines in the Barcelona city hall take from 6 to 12 months.
The bureaucratic procedure requires immense patience and strict administrative discipline. Any unauthorized deviation from the approved plan will lead to massive fines and a definitive refusal to issue final documents. The first stage is the creation of a basic project (Proyecto Básico). It is developed exclusively by a licensed, collegiate architect. The project includes detailed drawings of the current state and all planned structural changes. The document is submitted to the Architects' Association for official endorsement (Visado). This endorsement confirms the architect's active credentials and the project's formal compliance with basic drafting standards.
Next follows the formal submission of documents to the city hall (Ayuntamiento). A Licencia de obras (building license) is officially requested through the municipal portal. For a change of intended use, a license for major works (Licencia de obras mayores) is always legally required. The process of reviewing the application by municipal technicians takes from 3 to 6 months, depending on the district's workload. During this waiting period, it is strictly forbidden to start any dismantling or construction. The city hall meticulously checks the project's compliance with OME standards, density quotas, and fire safety rules. Bureaucratic delays are incredibly common, requiring constant, proactive monitoring by the assigned project manager.
After successfully obtaining the license, the municipal construction tax (ICIO) is paid. Usually, it is calculated at exactly 3.35% of the estimated material cost of the works. Only after this tax is cleared can the contractor legally enter the site. It is critically important to hire a fully certified and insured construction company. Upon completion of the works, the architect issues a certificate of completion (Certificado Final de Obra). This legally binding document confirms that the works were carried out in strict accordance with the previously approved project.
The final stage is obtaining the Cédula de habitabilidad de primera ocupación. A specialized technician from the Generalitat of Catalonia physically inspects the finished apartment. If there are no violations, the certificate is issued within a month. In parallel, a declaration of new construction (Declaración de Obra Nueva) is executed before a notary public. The object is finally registered in the Property Registry (Registro de la Propiedad) already as a fully legal residential real estate asset.
The bureaucratic procedure requires immense patience and strict administrative discipline. Any unauthorized deviation from the approved plan will lead to massive fines and a definitive refusal to issue final documents. The first stage is the creation of a basic project (Proyecto Básico). It is developed exclusively by a licensed, collegiate architect. The project includes detailed drawings of the current state and all planned structural changes. The document is submitted to the Architects' Association for official endorsement (Visado). This endorsement confirms the architect's active credentials and the project's formal compliance with basic drafting standards.
Next follows the formal submission of documents to the city hall (Ayuntamiento). A Licencia de obras (building license) is officially requested through the municipal portal. For a change of intended use, a license for major works (Licencia de obras mayores) is always legally required. The process of reviewing the application by municipal technicians takes from 3 to 6 months, depending on the district's workload. During this waiting period, it is strictly forbidden to start any dismantling or construction. The city hall meticulously checks the project's compliance with OME standards, density quotas, and fire safety rules. Bureaucratic delays are incredibly common, requiring constant, proactive monitoring by the assigned project manager.
After successfully obtaining the license, the municipal construction tax (ICIO) is paid. Usually, it is calculated at exactly 3.35% of the estimated material cost of the works. Only after this tax is cleared can the contractor legally enter the site. It is critically important to hire a fully certified and insured construction company. Upon completion of the works, the architect issues a certificate of completion (Certificado Final de Obra). This legally binding document confirms that the works were carried out in strict accordance with the previously approved project.
The final stage is obtaining the Cédula de habitabilidad de primera ocupación. A specialized technician from the Generalitat of Catalonia physically inspects the finished apartment. If there are no violations, the certificate is issued within a month. In parallel, a declaration of new construction (Declaración de Obra Nueva) is executed before a notary public. The object is finally registered in the Property Registry (Registro de la Propiedad) already as a fully legal residential real estate asset.
Frequently Asked Questions
This section contains precise legal and technical answers to the most frequent questions from investors about changing the intended use of real estate. We rely strictly on the current, updated legislation of 2026.
Can Cambio de Uso be done without the consent of the neighbors?
Yes, the explicit consent of the neighbors is not required if the statutes of the community of owners (Estatutos de la Comunidad) do not contain a direct, written prohibition on changing the intended use of the premises. According to the established jurisprudence of the Supreme Court of Spain, the fundamental right of ownership inherently includes the right to change the use, provided it does not violate the law and the registered statutes. However, if the architectural project affects the common elements of the building (for example, punching new windows on the main facade, altering load-bearing walls, or routing a new chimney to the roof), the unanimous approval of the owners' board becomes legally mandatory. Any structural modification triggers the immediate need for community consensus, which can be a lengthy negotiation process.
How much does a license to change the intended use cost?
The total cost consists of several mandatory municipal payments. The initial municipal fee (Tasa) for reviewing the project ranges from 300 to 600 euros, depending on the district. The main expense item is the construction tax (ICIO), which in Barcelona is strictly equal to 3.35% of the material execution budget (PEM) specified in the architect's official project. The architect's professional fee for drafting the project and providing technical supervision varies from 3000 to 5000 euros. Additionally, the services of a notary and a property registrar are paid when executing the new construction deed (approximately 1500 euros). These administrative and fiscal costs must be accurately factored into the initial investment model to avoid cash flow issues.
How to check the limit of apartment density in a building?
The verification is carried out in two distinct stages. First, it is necessary to find out the total built area of the building and the exact number of existing apartments through the electronic portal of the Cadastre (Sede Electrónica del Catastro). Then you need to determine the specific urban planning zone of the object on the official geoportal of the Barcelona city hall (Punto de Información Cartográfica). Knowing the zone index (for example, 70 or 80 sq.m per dwelling), you divide the total area of the building by this index. The mathematical difference between the resulting number and the current number of apartments will show the available legal reserve. This calculation is fundamental before initiating any purchase procedure or paying a reservation fee.
Will they issue a Cédula de habitabilidad for a 38 sq.m loft?
No. In 2026, the municipal regulations are absolutely categorical. The minimum useful area for obtaining a habitability certificate is exactly 40 square meters. A loft with an area of 38 sq.m will be legally classified as a studio without the right of residence (estudio no habitable). You will be able to use it as a private office or a creative workshop, but you will not be able to register your residence, rent it out for long-term residential lease under the LAU law, or sell it as a full-fledged apartment. The municipality makes absolutely no exceptions to this rule. The strict enforcement of this threshold is a cornerstone of current housing policy aimed at eliminating substandard living conditions.
Can such an object be rented out to tourists?
No. The issuance of new tourist licenses (HUTB) in Barcelona is completely and permanently frozen. Moreover, the city council is actively implementing a radical plan to eliminate all existing tourist apartments by 2028. An object successfully converted into a residential fund can only be rented out for long-term lease (from 5 years) or for medium-term lease (from 32 days to 11 months) if the tenant has a legally justified reason (university studies, temporary corporate contract). Using the object for daily or weekly rent will result in a devastating fine starting from 60,000 euros. The municipal inspection department actively monitors online platforms using advanced algorithms to detect illegal listings.
What taxes are paid when converting a commercial space?
When purchasing a commercial space from a legal entity, VAT (IVA) of 21% and the tax on documented legal acts (AJD) of 1.5% are paid. If the seller is a natural person, the property transfer tax (ITP) of 10% is paid instead of VAT. After completing the renovation and signing the declaration of new construction (Declaración de Obra Nueva) at the notary, the investor is obliged to pay the AJD tax again in the amount of 1.5% of the newly declared value of the finished housing. Upon the subsequent sale of the finished apartment, the investor pays capital gains tax (IRPF or Impuesto de Sociedades) on the net profit received.
